
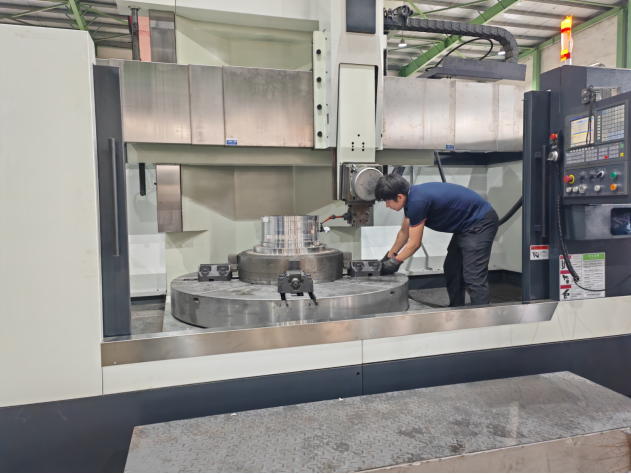
CNC lathe Inspection
CNC lathe technical inspection before shipment.
CNC lathe accuracy measurement, technical specs check, safety inspection, functional inspection.
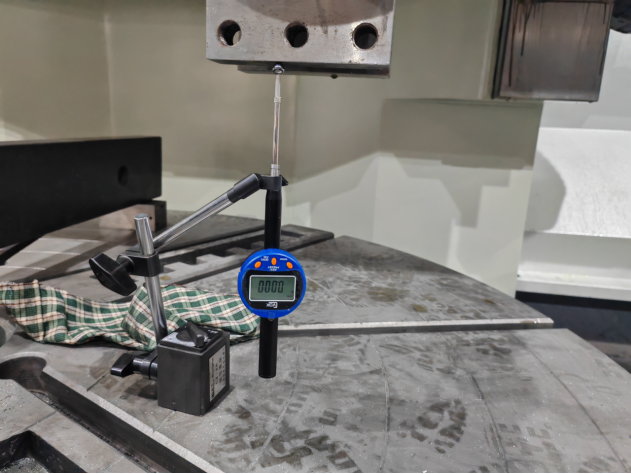
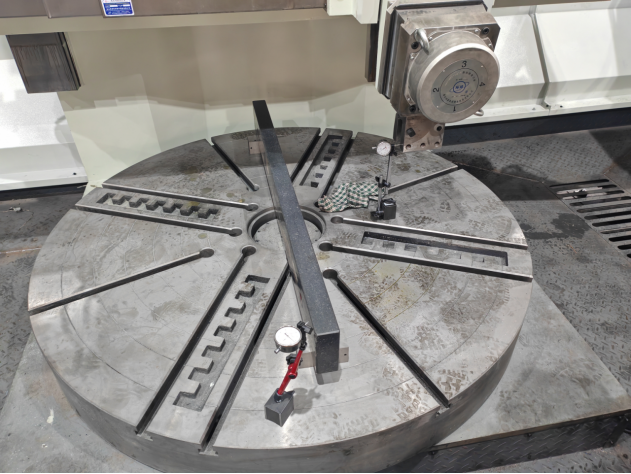
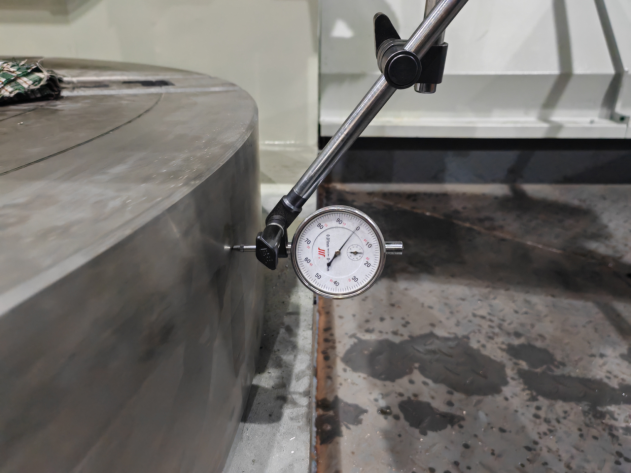
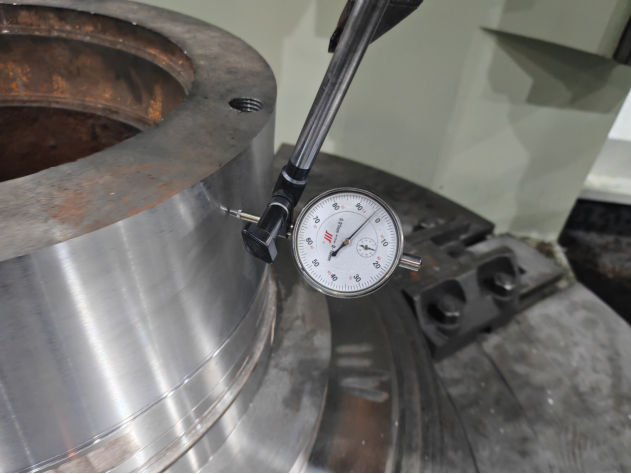
CNC machine technical inspection, functional testing, material PMI testing.
CNC Lathe Inspection — Scope of Inspection
1. Purpose To inspect the technical condition of a CNC lathe, assessing its appearance, functionality, motion and accuracy, and CNC control system status. Typical applications: used-equipment sale/purchase evaluation, pre-shipment inspection / export inspection, and acceptance testing.
2. Inspection Scope (by module)
| Module | Main inspection items |
|---|---|
| 1. Identification & Documentation | Nameplate data (brand, model, serial number, year of manufacture, origin); accompanying documents (certificate of conformity, manuals, electrical/maintenance documentation); inventory of accessories and loose items |
| 2. Appearance & Structure | Bed, carriage, guideways, columns — rust, cracks, deformation; guards, sheet metal and paint condition; loose fasteners; oil/coolant leaks |
| 3. Motion & Accuracy | Spindle: radial/axial runout, speed range, running noise; feed axes (X/Z): travel, positioning accuracy, repeatability, backlash; geometric accuracy: guideway straightness, parallelism of spindle axis to guideways; coaxiality of chuck, tailstock and centres |
| 4. CNC Control & Functions | Control system brand/version, power-on self-test, alarm status; spindle start/stop, turret/tool changer indexing, tool setting, coolant and lubrication functions; dry-run / program test run |
| 5. Electrical & Safety | Control cabinet, wiring, earthing/insulation; safety devices — emergency stop, guard interlocks, limit switches |
| 6. Hydraulic / Pneumatic / Lubrication / Coolant | Hydraulic pressure and leaks, lubrication circuit condition, coolant circulation, pneumatic functions |
| 7. Test Machining (where site conditions allow) | Turning accuracy (external/face), roundness, surface roughness, machining stability |
3. Inspection Method & Instrumentation A combination of visual inspection, functional operation and measurement. Common gauges: calipers, micrometers, dial indicators, surface-roughness tester. For accuracy items (positioning and geometric accuracy), laser interferometer / ball-bar equipment is used as agreed. Static inspection is combined with dynamic running (dry-run and test machining).


